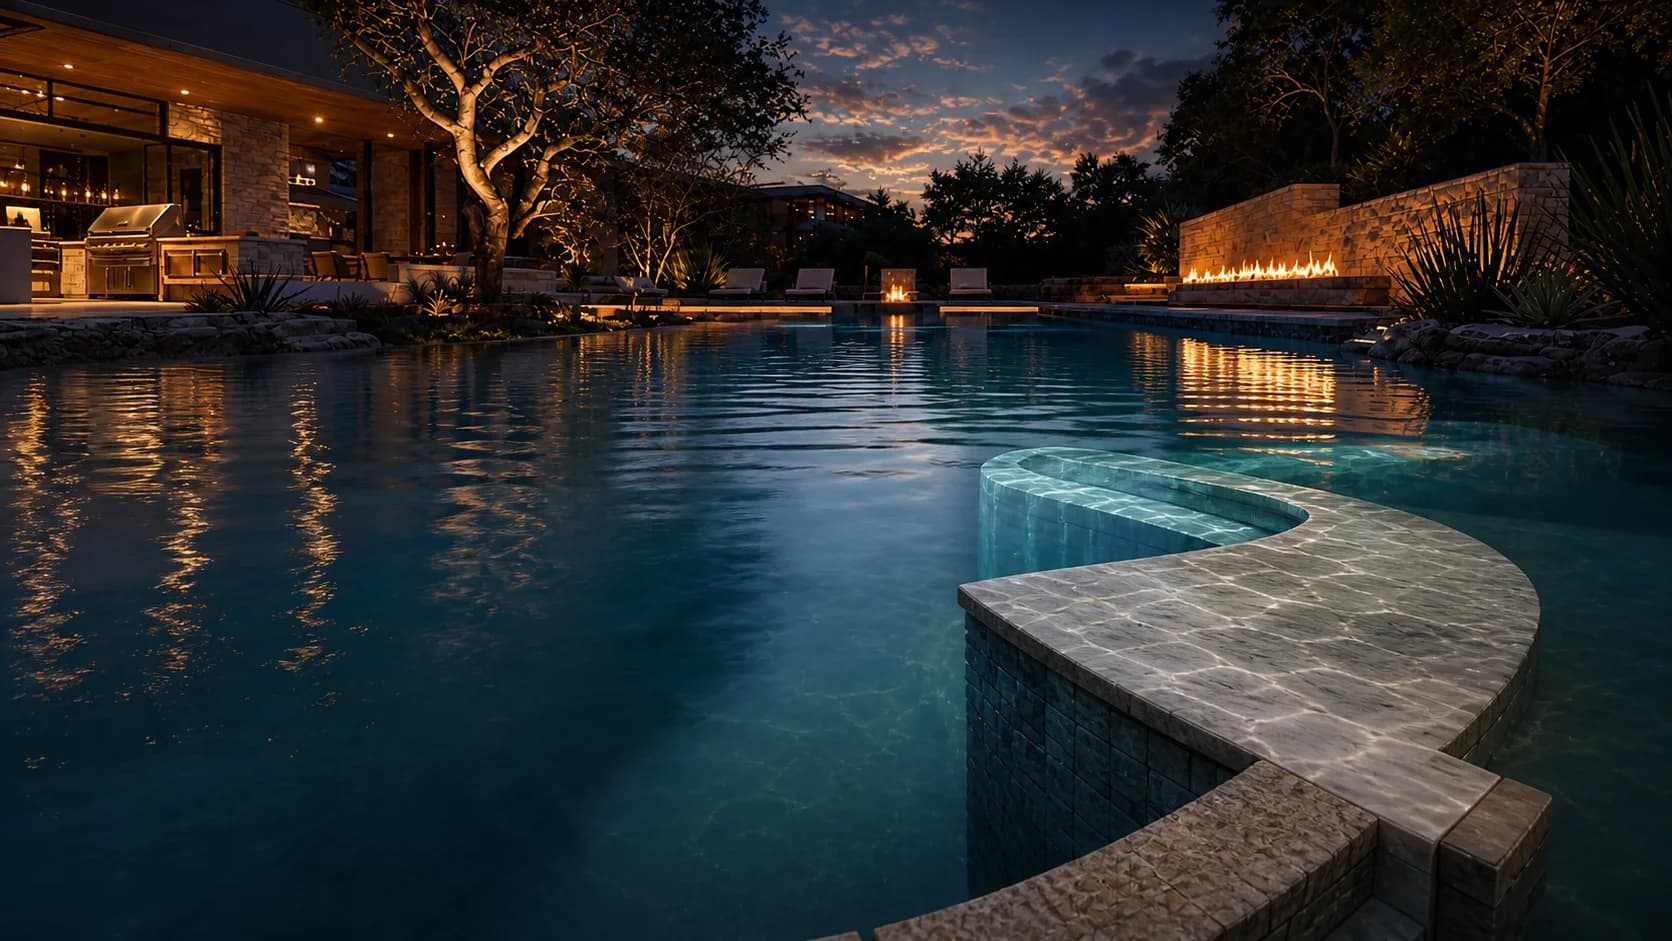
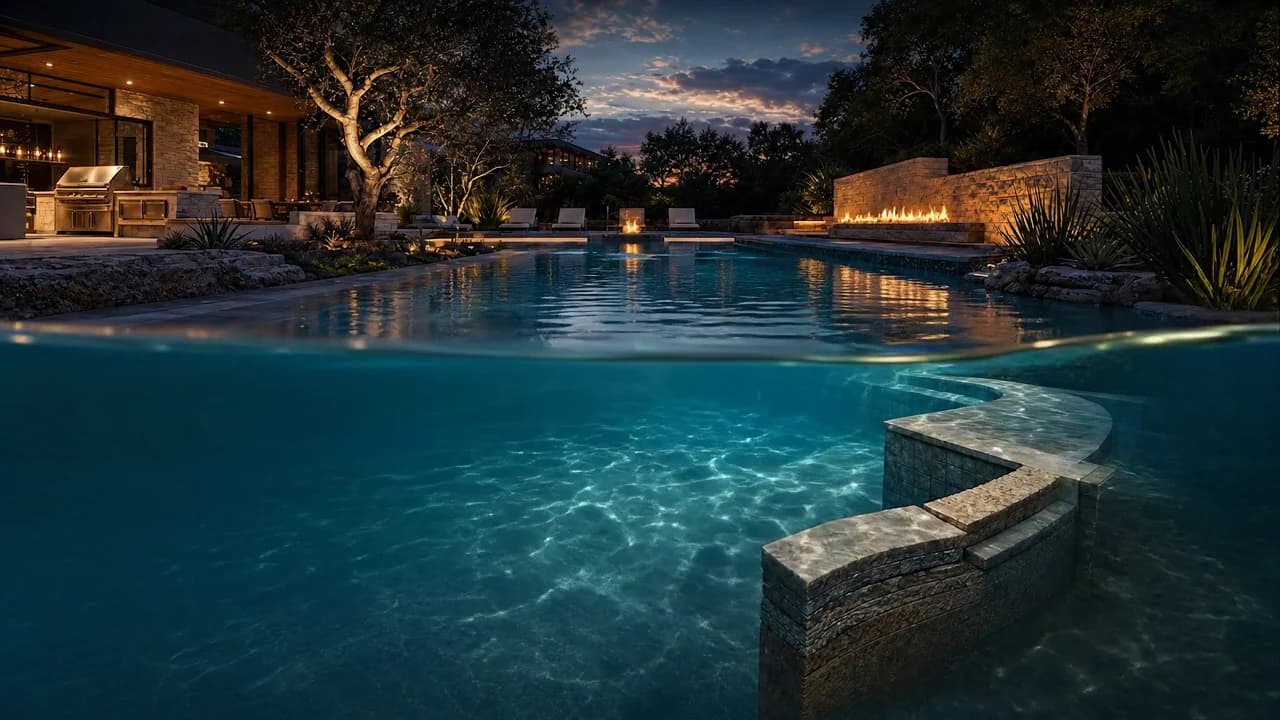
A Moxisync Experience Lab study—not a deployed client site.
01 / What the finished photograph hides
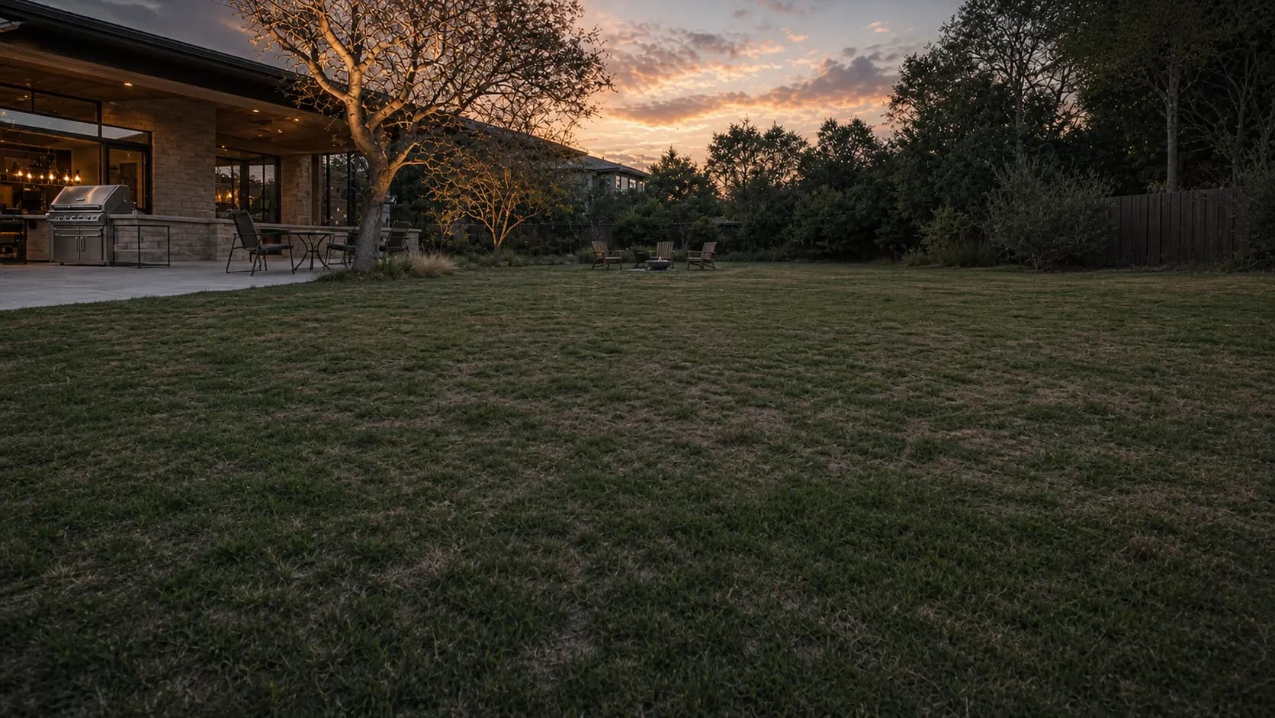
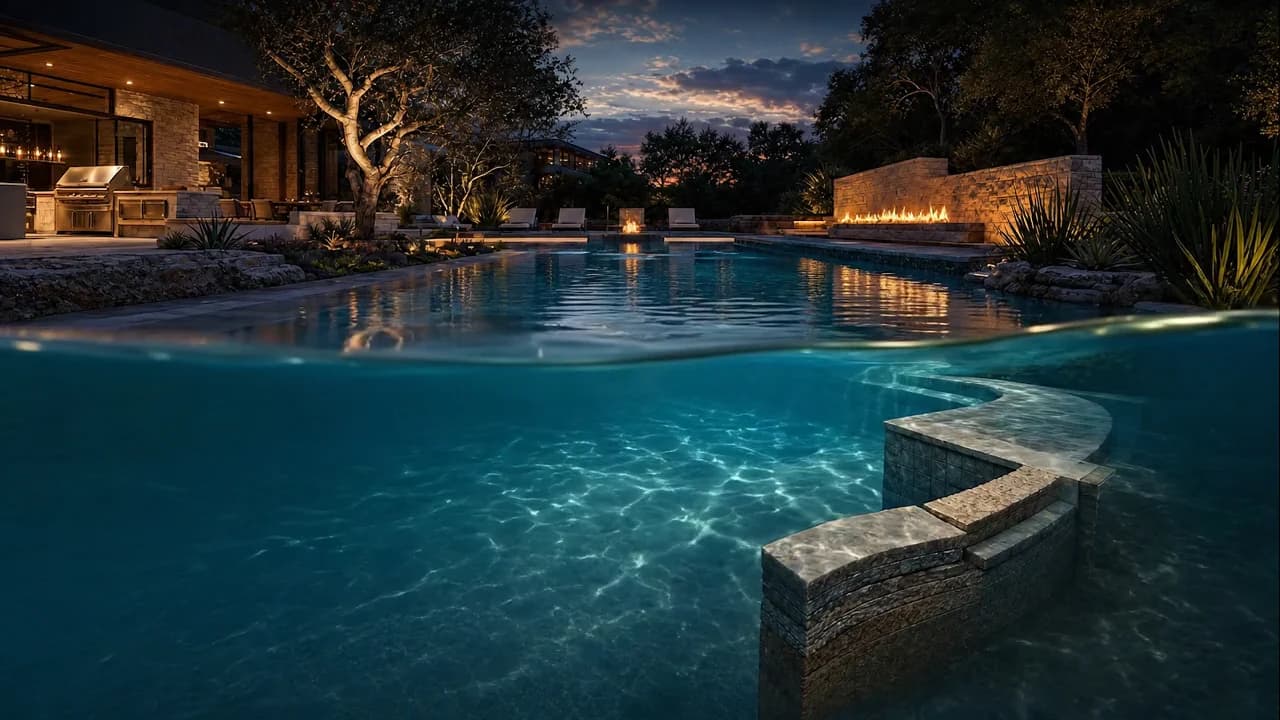
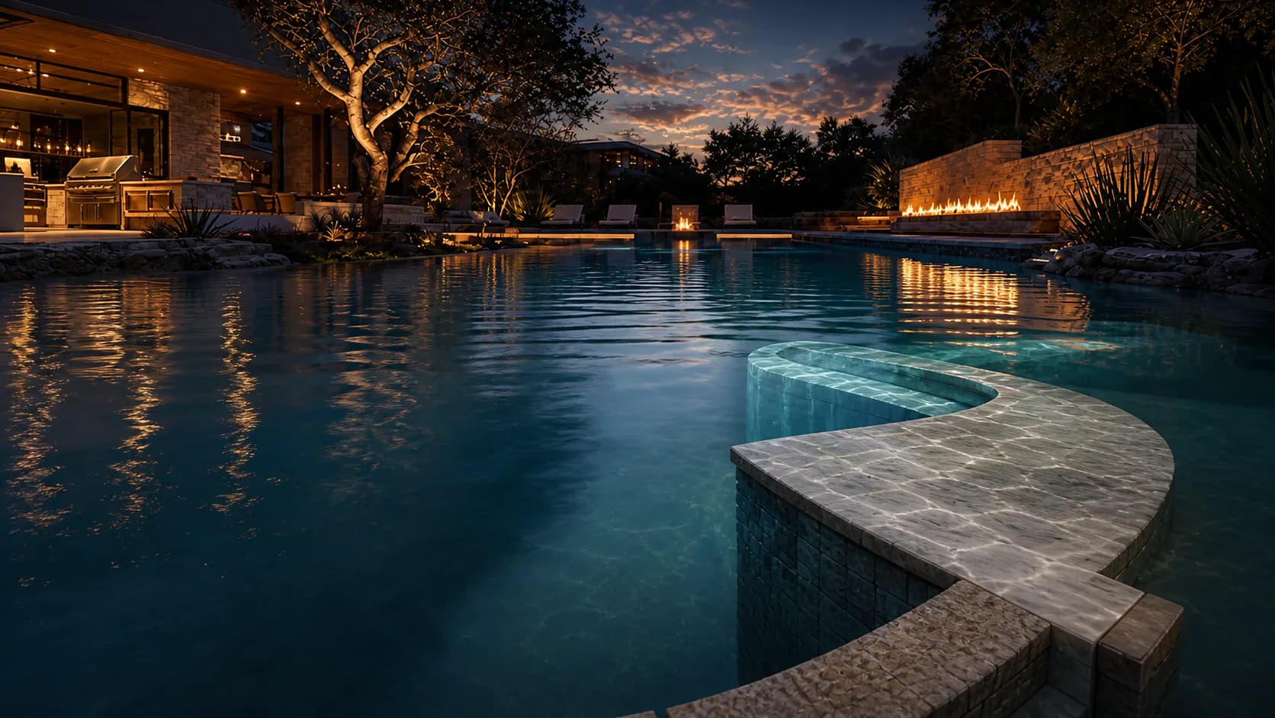
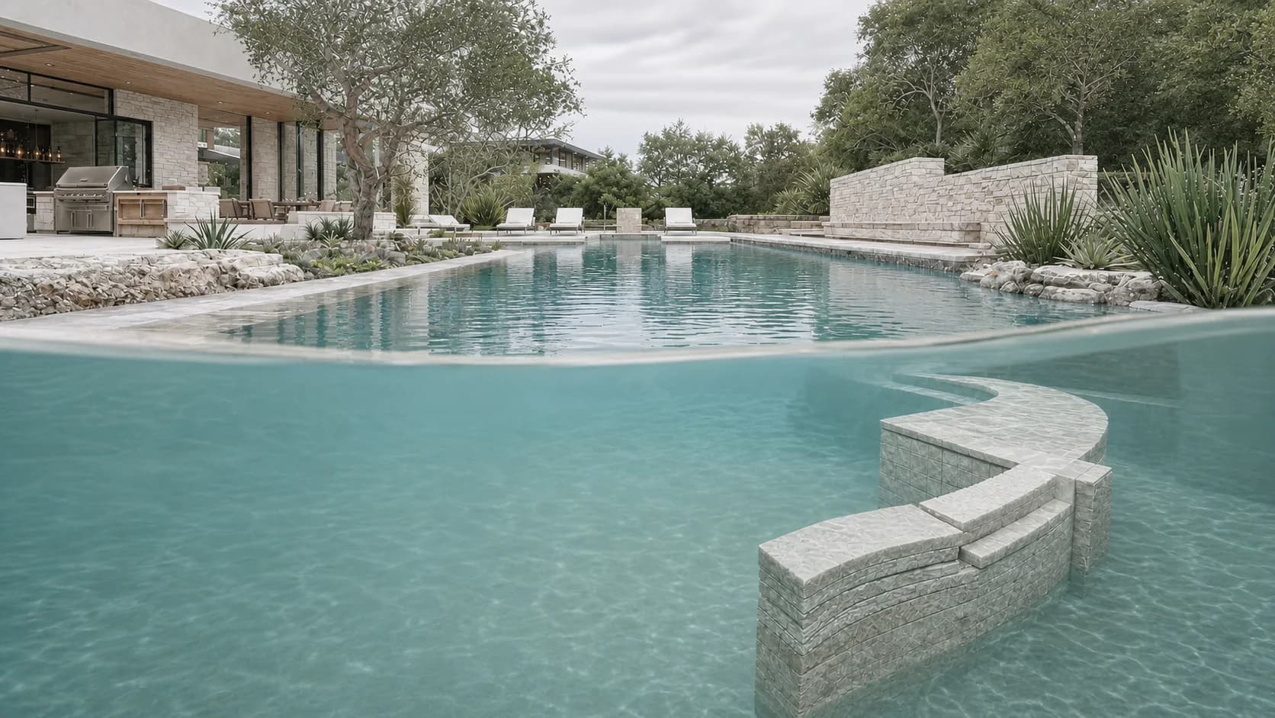
One backyard. Two ways to see it.
Switch views to reveal the planning behind the atmosphere. The geometry stays the same; what you notice changes completely.
DrainageUtilitiesSightlineCirculation
What the homeowner feels
One calm, connected evening.Water, cooking, fire and landscape read as a single place.
01Read the site
Sun, grade, access and views.
02Coordinate the plan
Every system resolved together.
03Compose the evening
One experience, not a list of features.
02 / Explore the plan by purpose
Four zones. Four different jobs.
Choose a zone. The camera moves to its part of the environment and reveals what that area contributes to the whole.
01
Edge detail / quiet circulation / reflected light
The horizon begins at the waterline.
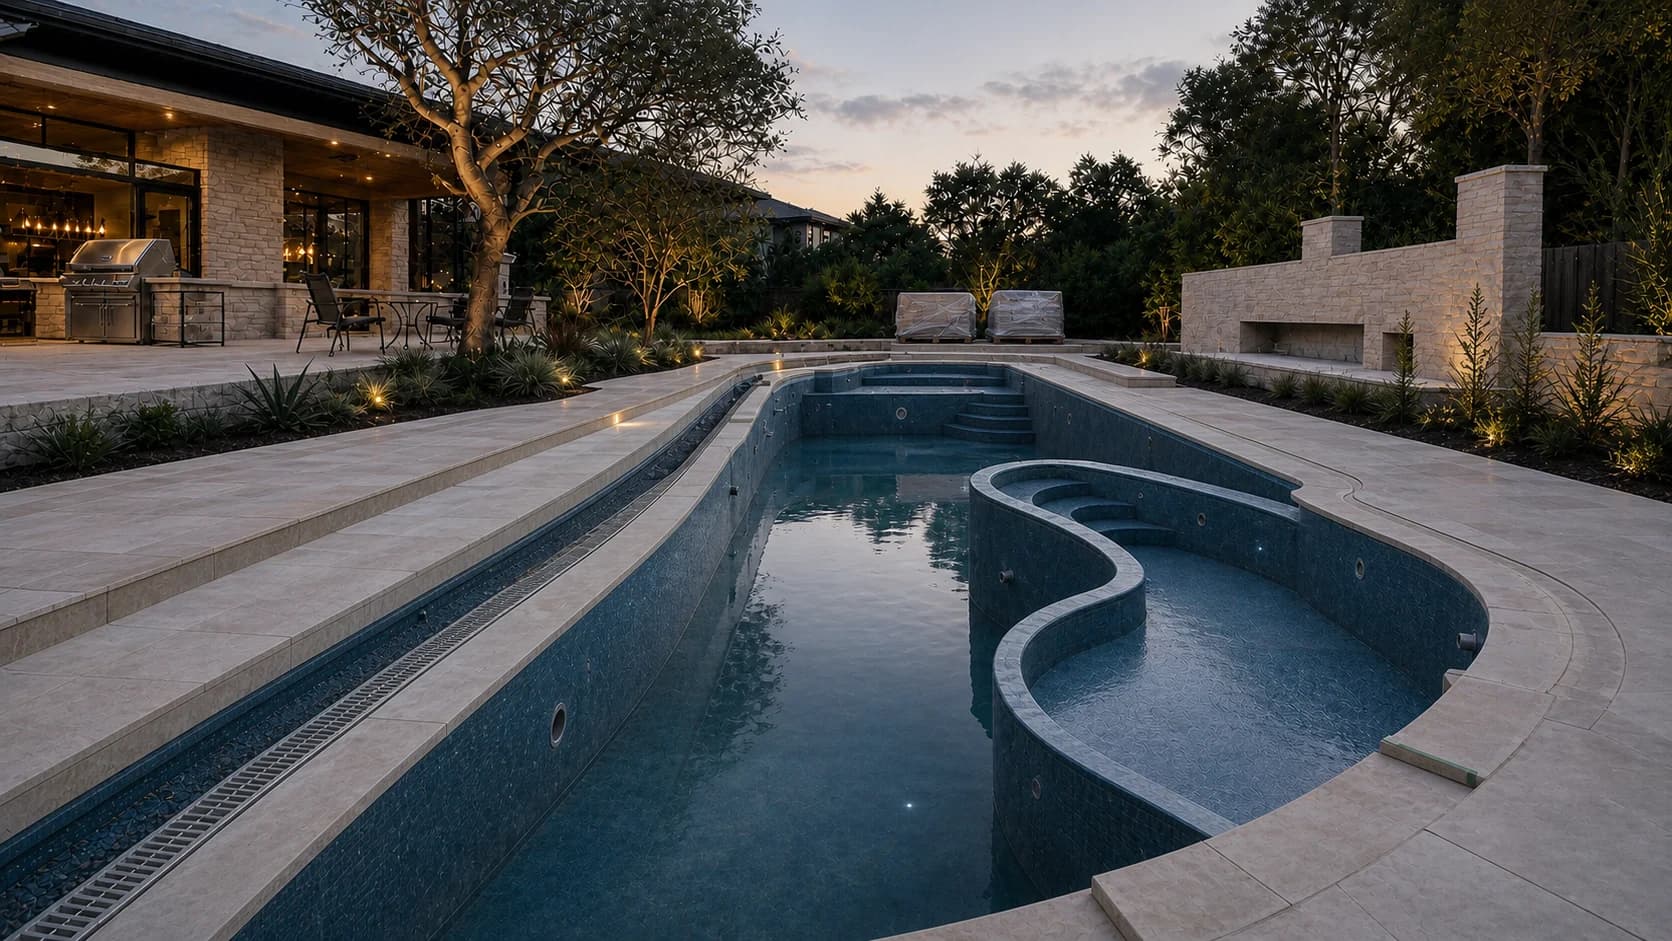
Pool geometry, entry, reflection and circulation are designed as one visual field—not a catalogue shape dropped into a yard.
42 ft
waterline
03 / Choose the feeling first
One space. Four material moods.
Select a mood to see how a complete palette changes the same environment—not just the color of a sample.
Selected mood
Quiet daylight
Silver limestone + pale oakA low-contrast palette that keeps the water and planting visually dominant.
01Cool underfoot
02Soft reflected light
03Low visual noise
04 / Follow the project
One site. Six transformations.
Scroll through the same property as observation becomes site intelligence, spatial composition, coordinated construction and, finally, the first evening.
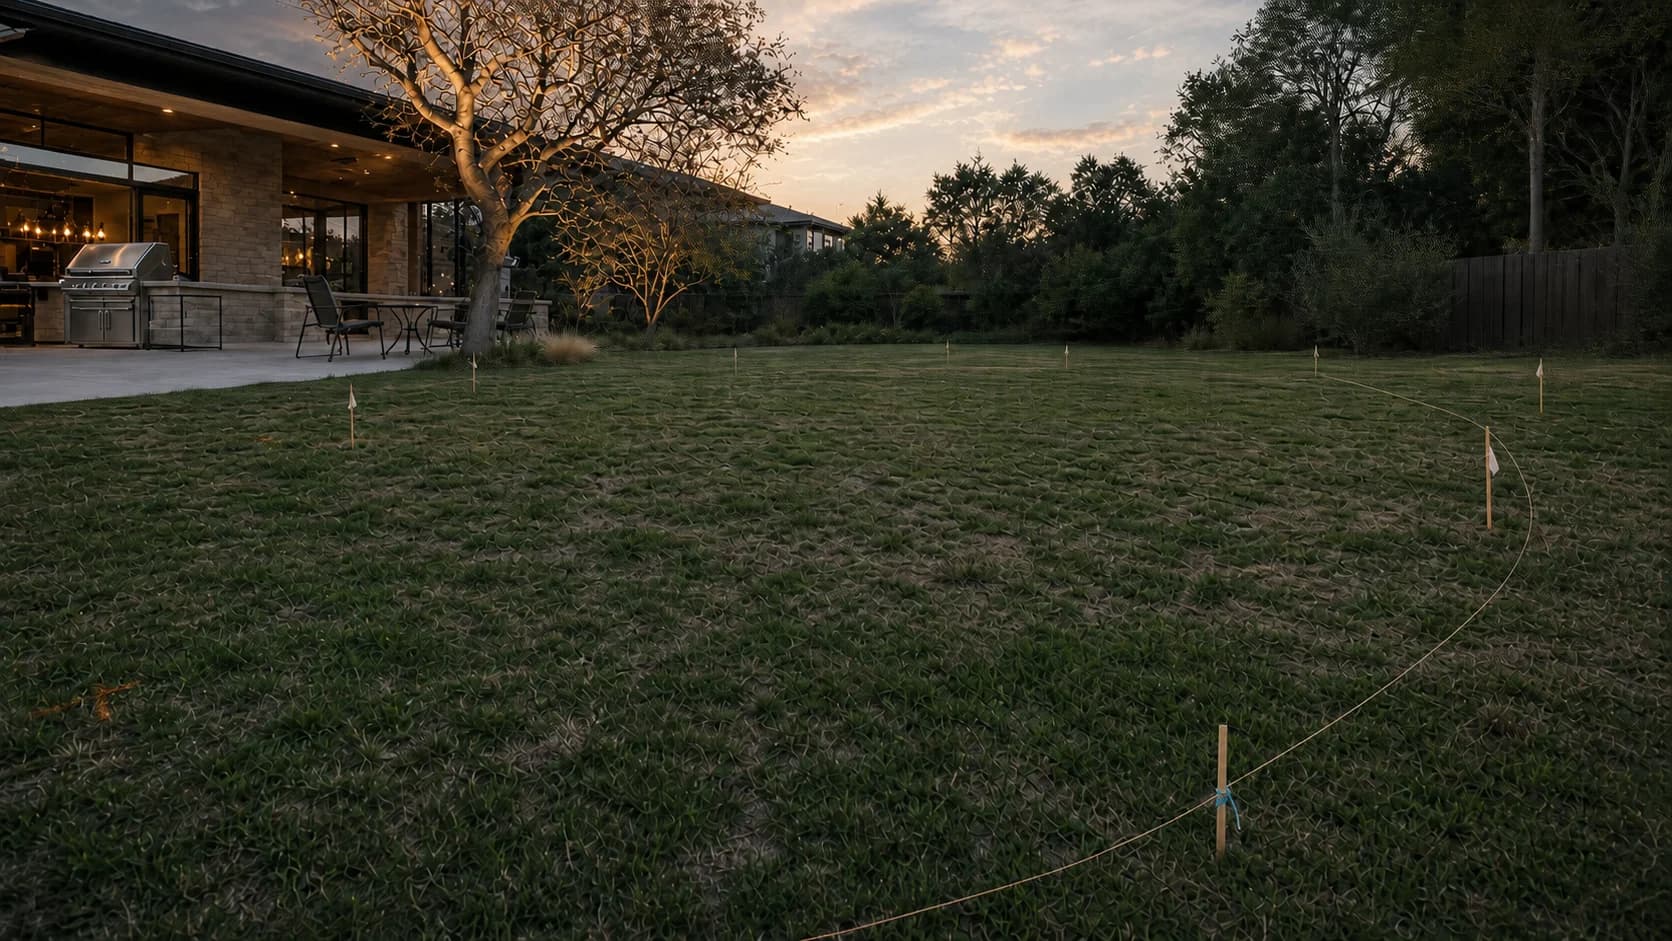
Begin with the life already happening.We map how the yard is used now, where hosting breaks down and what keeps the outside from feeling like part of the home.
01 / 06
Start with life, not a feature list
Listen
Begin with the life already happening.We map how the yard is used now, where hosting breaks down and what keeps the outside from feeling like part of the home.
02 / 06
Let the property answer back
Read the site
Measure what the eye cannot hold.Sun, grade, drainage, existing trees, access and long views become the first layer of the design—not problems discovered during construction.
03 / 06
One idea connects every zone
Compose
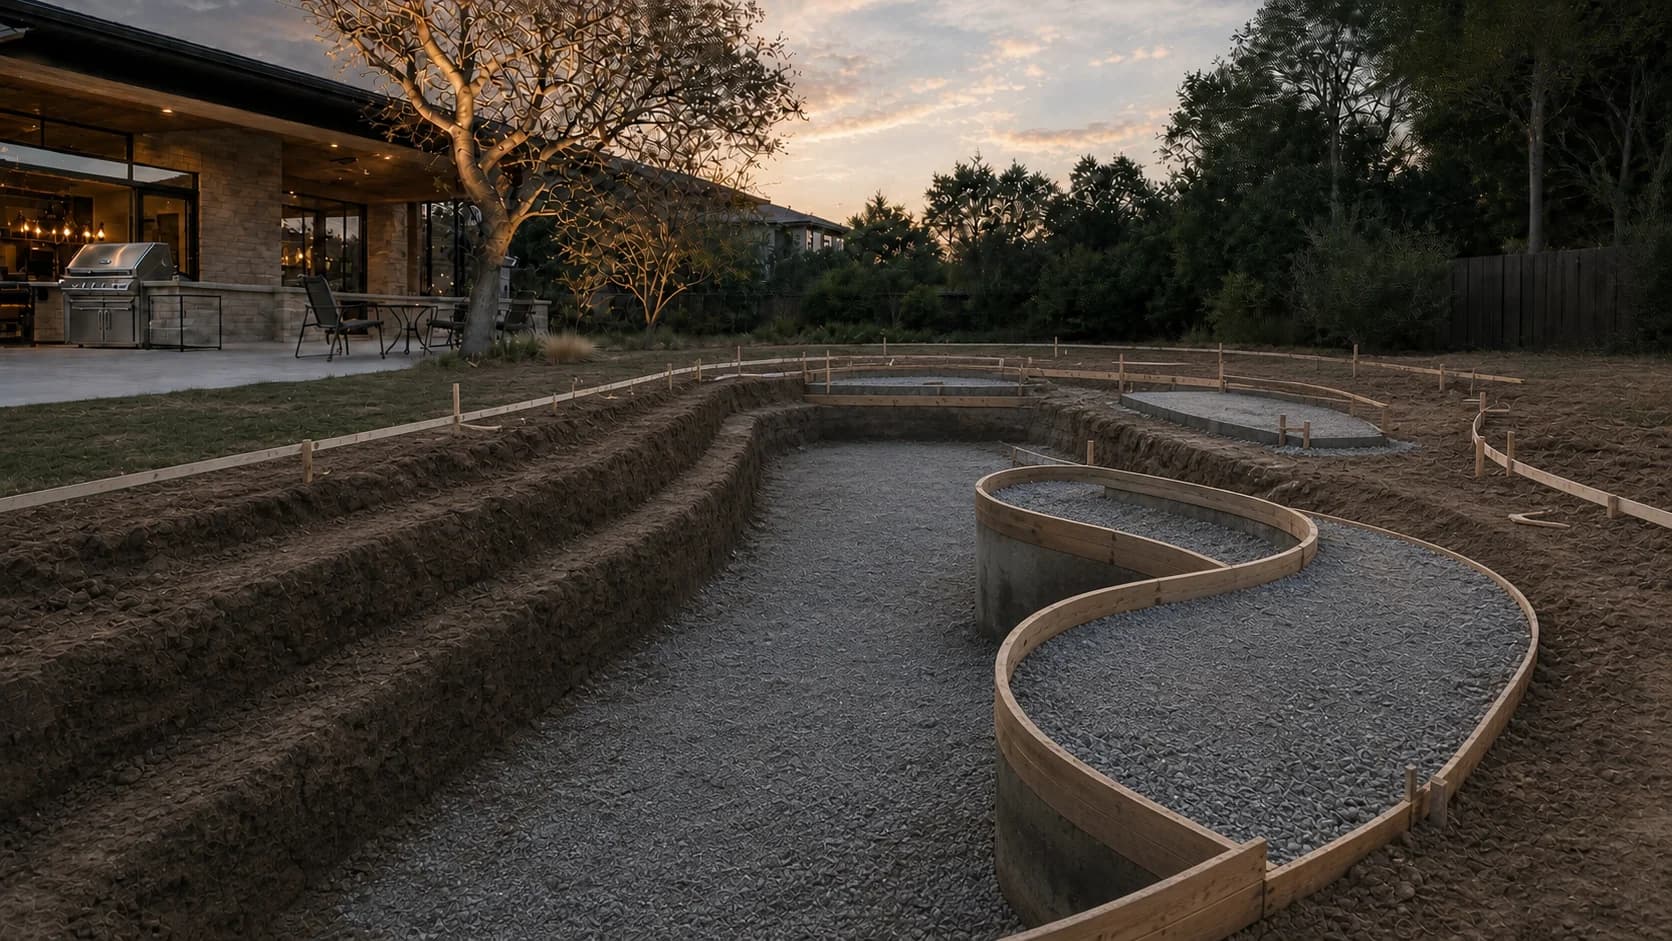
Turn constraints into one clear composition.Water takes the long view. Gathering begins at the kitchen. Fire becomes the second center. Planting gives the whole plan an edge.
04 / 06
Make invisible decisions early
Resolve
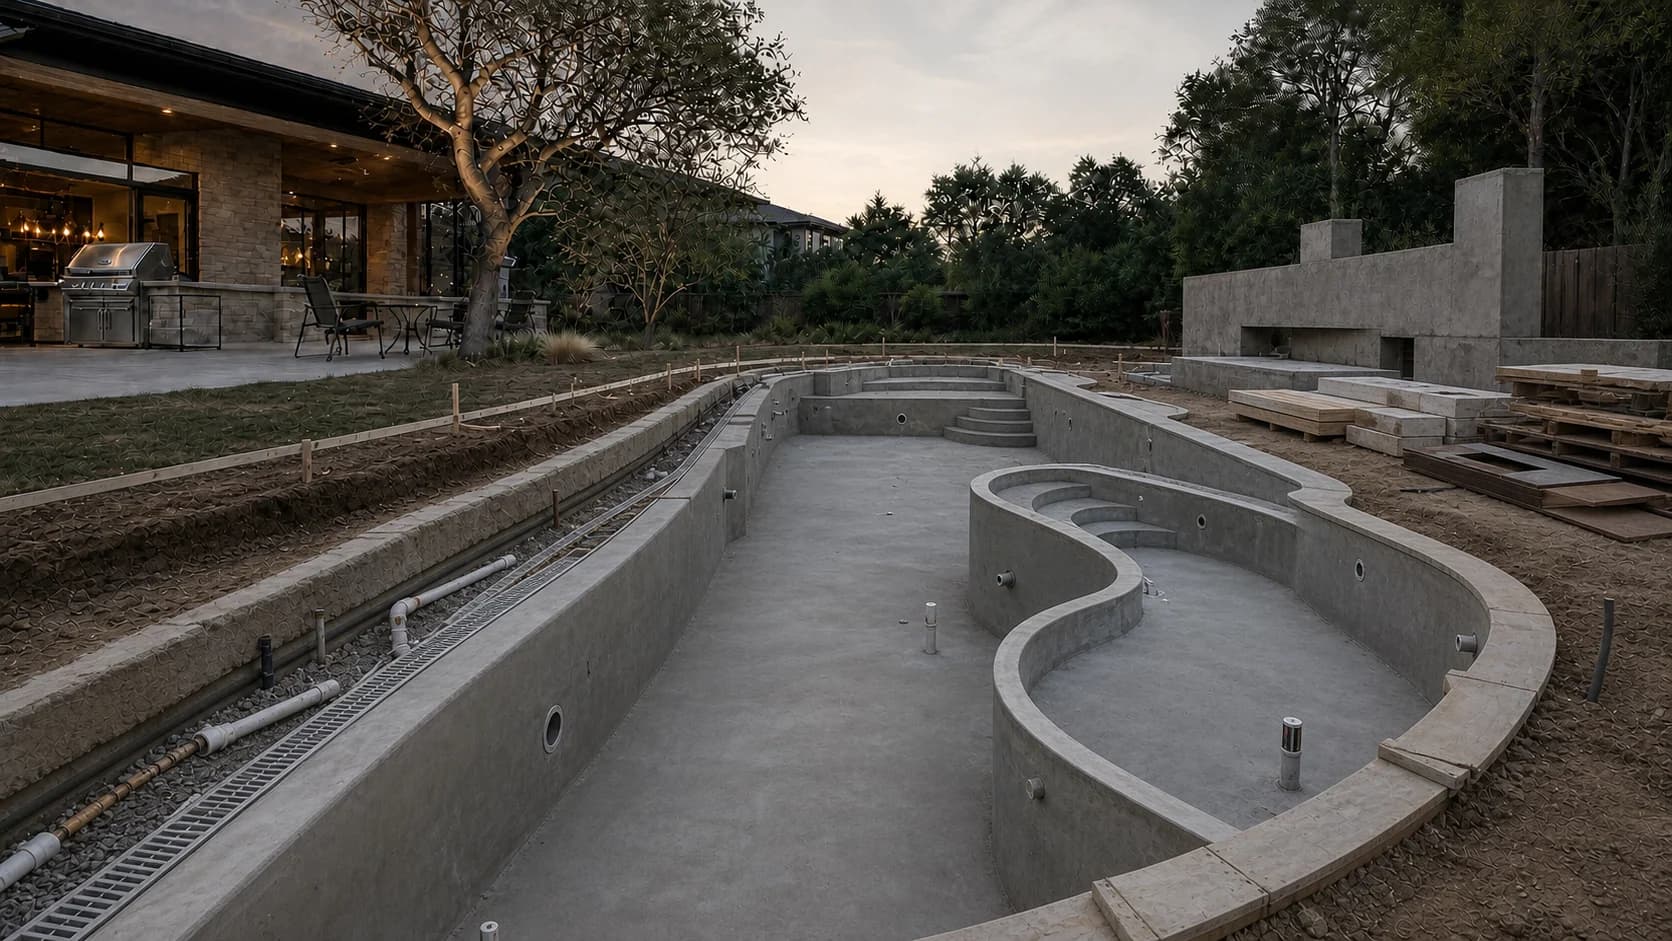
Coordination before finishes.Structure, hydraulics, drainage, electrical routes, materials and approvals are resolved together while changes are still decisions—not delays.
05 / 06
The plan becomes physical
Build
Every layer lands in the right order.Stone, water, lighting and planting arrive through one recorded sequence, with the next decision visible before it becomes the next delay.
06 / 06
The systems become quiet
Settle in
The first evening is the final drawing.Water, fire, planting and light disappear into one calm experience—with care guidance and every project decision still available when needed.
Every project is different. This concept demonstrates an information structure, not a promise about scope, permits, timing or cost.
05 / The quiet side of the experience
The website earns confidence. The project system keeps it.
A connected homeowner workspace could keep approvals, selections, documents and updates in one calm record—without pretending the concept is already deployed.